77355 Minnesota Avenue, Palm Desert, CA 92211
- $599,000
- 2
- BD
- 2
- BA
- 1,342
- SqFt




- List Price
- $599,000
- Status
- COMING SOON
- MLS#
- NP26212281
- Year Built
- 1961
- Bedrooms
- 2
- Bathrooms
- 2
- Living Sq. Ft
- 1,342
- Lot Size
- 6,098
- Acres
- 0.14
- Lot Location
- Front Yard, Sprinklers In Rear, Sprinklers In Front, Lawn, Landscaped, Near Park, On Golf Course, Sprinklers Timer, Sprinkler System, Yard
- Days on Market
- 1
- Property Type
- Single Family Residential
- Property Sub Type
- Single Family Residence
- Stories
- One Level
- Neighborhood
- Palm Desert Country Club (32417)
Property Description
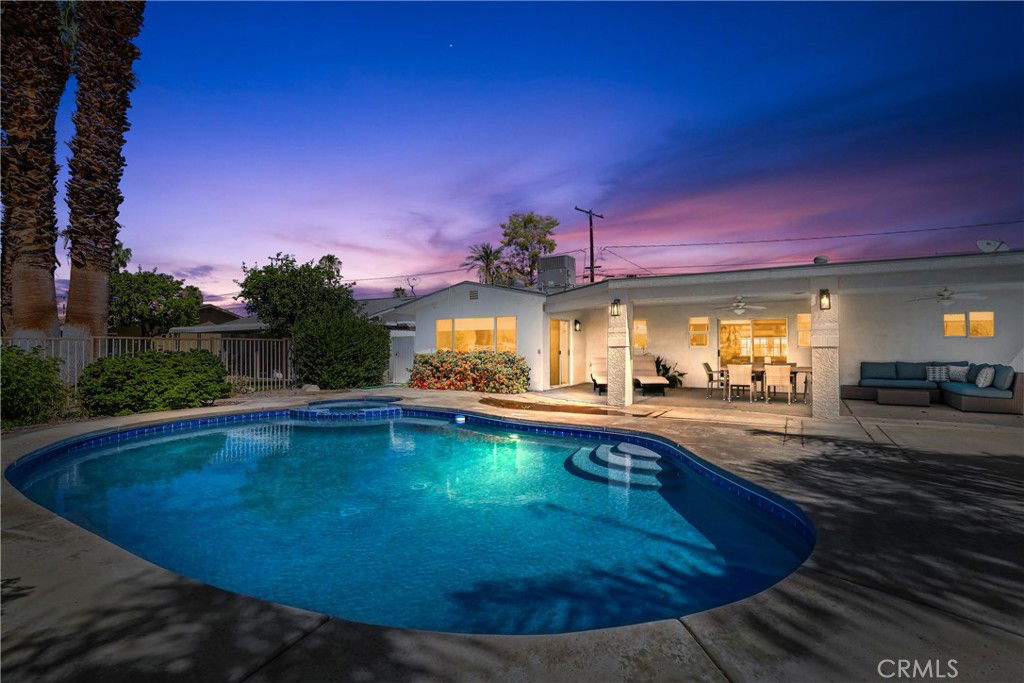
Your perfect Palm Desert escape awaits! This remodeled SINGLE-STORY HOME offers 2 bedrooms, 2 bathrooms, and 1,342 square feet with an open layout and beautiful GOLF COURSE AND MOUNTAIN VIEWS. The backyard is made for desert living with a PEBBLE-FINISH POOL AND SPA, covered patio, and plenty of space to relax and entertain. One bedroom features two beds, an office area, and direct patio access. Additional highlights include a spacious laundry room, attached garage, tankless water heater, newer pool equipment with mobile controls, and SOLAR. Just minutes from the Indian Wells Tennis Garden, El Paseo, Acrisure Arena, The Living Desert, and world-class golf. OFFERED FULLY FURNISHED and turnkey, this is an ideal primary residence, vacation getaway, or investment property. Community pool, spa, and park with a low HOA of just $34/month.
/u.realgeeks.media/goldenfeatherinvestments/GFI_clear-Photoroom_(1).png)
Additional Information
- HOA
- 34
- Frequency
- Monthly
- Association Amenities
- Sport Court, Dog Park, Management, Other Courts, Playground, Pool, Pets Allowed, Recreation Room, Spa/Hot Tub
- Appliances
- Barbecue, Dishwasher, Freezer, Gas Cooktop, Gas Oven, Microwave, Refrigerator, Tankless Water Heater, Dryer, Washer
- Pool
- Yes
- Pool Description
- Community, Gas Heat, In Ground, Pebble, Private, Association
- Heat
- Central
- Cooling
- Yes
- Cooling Description
- Central Air
- View
- Desert, Golf Course, Mountain(s), Neighborhood, Pool
- Patio
- Concrete, Covered, Open, Patio
- Roof
- Asphalt, Shingle
- Garage Spaces Total
- 1
- Sewer
- Public Sewer
- Water
- Public
- School District
- Desert Sands Unified
- Interior Features
- Ceiling Fan(s), Separate/Formal Dining Room, Eat-in Kitchen, Furnished, All Bedrooms Down, Bedroom on Main Level, Main Level Primary, Primary Suite
- Attached Structure
- Detached
- Number Of Units Total
- 1
Listing courtesy of Listing Agent: Chase Behr (cbehr@arborrealestate.com) from Listing Office: Arbor Real Estate.
Mortgage Calculator
Based on information from California Regional Multiple Listing Service, Inc. as of . This information is for your personal, non-commercial use and may not be used for any purpose other than to identify prospective properties you may be interested in purchasing. Display of MLS data is usually deemed reliable but is NOT guaranteed accurate by the MLS. Buyers are responsible for verifying the accuracy of all information and should investigate the data themselves or retain appropriate professionals. Information from sources other than the Listing Agent may have been included in the MLS data. Unless otherwise specified in writing, Broker/Agent has not and will not verify any information obtained from other sources. The Broker/Agent providing the information contained herein may or may not have been the Listing and/or Selling Agent.