1667 Glenrock Court, San Jose, CA 95124
- $3,300,000
- 4
- BD
- 3
- BA
- 3,414
- SqFt




- List Price
- $3,300,000
- Status
- ACTIVE
- MLS#
- ML82056500
- Year Built
- 1981
- Bedrooms
- 4
- Bathrooms
- 3
- Living Sq. Ft
- 3,414
- Lot Size
- 8,160
- Acres
- 0.19
- Days on Market
- 0
- Property Type
- Single Family Residential
- Style
- Contemporary
- Property Sub Type
- Single Family Residence
Property Description
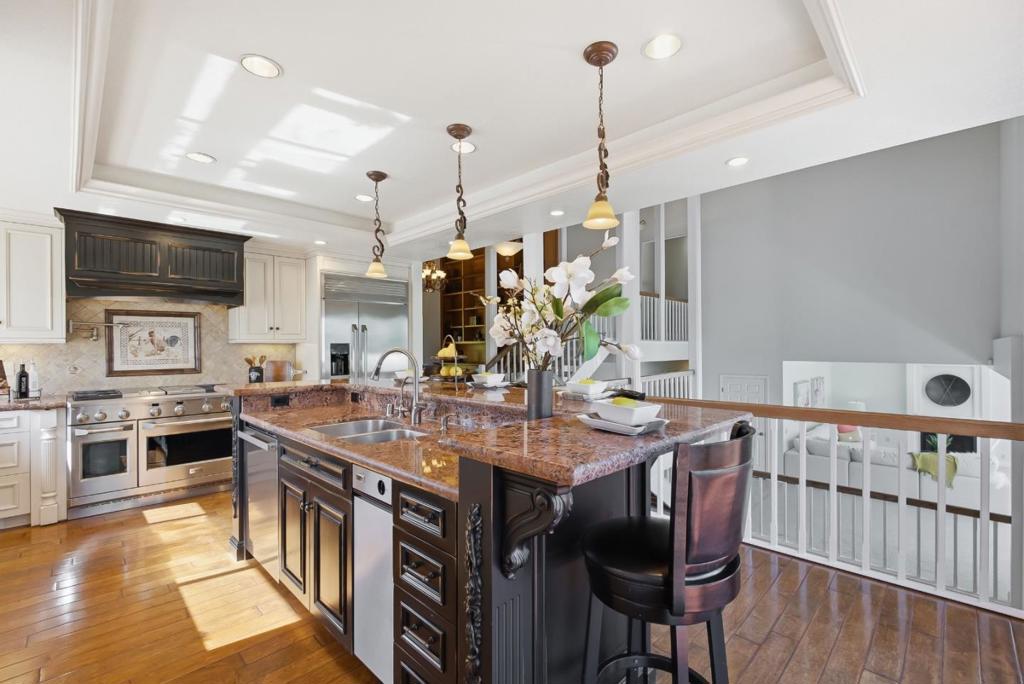
Nestled in a premium Cambrian location, this stunning custom multi-level home offers breathtaking city light and mountain views. This beautifully upgraded living space features four spacious bedrooms and three beautifully designed bathrooms. The thoughtfully designed floor plan is well suited for everyday living and entertaining. The epicurean kitchen with granite countertops features premium appliances, gas stove, dual sinks and dining island. A generous family room with custom cabinetry, cozy fireplace and a wet bar opens to patio seating. The formal dining area and a private library adorned with built-in bookshelves creates an elegant backdrop for sophisticated and casual dining. The spacious primary ensuite affords valley views. Vaulted ceiling and large greenhouse windows enhance the sense of openness and natural light throughout. Enjoy low-maintenance landscaping, a 3-car garage w/EV Charging, whole house Tesla solar roof and battery backup. Features: bonus room/ gym, elegant hardwood and tile flooring, on-demand water heater, updated lighting, newer carpet and paint. With contemporary styling, modern amenities and a serene setting paired with scenic views, this home seamlessly blends luxury, functionality, and everyday comfort.
/u.realgeeks.media/goldenfeatherinvestments/GFI_clear-Photoroom_(1).png)
Additional Information
- Appliances
- Double Oven, Dishwasher, Disposal, Microwave, Refrigerator, Trash Compactor
- Fireplace Description
- Family Room, Gas Starter, Living Room, Wood Burning
- Heat
- Central
- Cooling
- Yes
- Cooling Description
- Central Air
- View
- City Lights, Mountain(s)
- Exterior Construction
- Stucco
- Roof
- Other
- Garage Spaces Total
- 3
- Water
- Public
- School District
- Other
- Elementary School
- Other
- Middle School
- Dartmouth
- High School
- Leigh
- Attached Structure
- Detached
Listing courtesy of Listing Agent: Lisa Radding (lisa.radding@cbrealty.com) from Listing Office: Coldwell Banker Realty.
Mortgage Calculator
Based on information from California Regional Multiple Listing Service, Inc. as of . This information is for your personal, non-commercial use and may not be used for any purpose other than to identify prospective properties you may be interested in purchasing. Display of MLS data is usually deemed reliable but is NOT guaranteed accurate by the MLS. Buyers are responsible for verifying the accuracy of all information and should investigate the data themselves or retain appropriate professionals. Information from sources other than the Listing Agent may have been included in the MLS data. Unless otherwise specified in writing, Broker/Agent has not and will not verify any information obtained from other sources. The Broker/Agent providing the information contained herein may or may not have been the Listing and/or Selling Agent.