626 N Dearborn Street Unit 48, Redlands, CA 92374
- $99,500
- 2
- BD
- 1
- BA
- 672
- SqFt




- List Price
- $99,500
- Status
- ACTIVE
- MLS#
- IG26162782
- Year Built
- 1968
- Bedrooms
- 2
- Bathrooms
- 1
- Living Sq. Ft
- 672
- Lot Location
- Cul-De-Sac, Irregular Lot, Near Park, Rocks, Street Level
- Days on Market
- 2
- Property Type
- Manufactured Home
- Stories
- One Level
Property Description
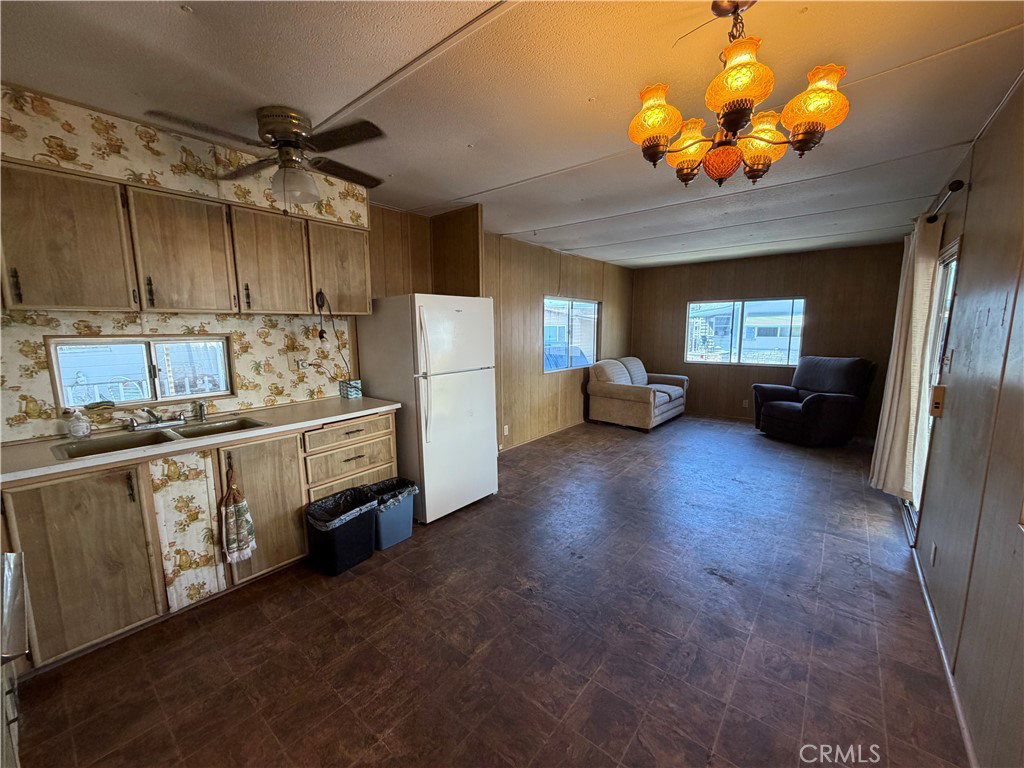
GRAB THIS ADORABLE HOME TODAY for UNDER $100,000!!!!!!!!!!!!!! So much to tell you....located in Redland's BEST 5* park, inviting all ages to enjoy this impressive community! Two large bedrooms, a remodeled bathroom with NEW Tub enclosure and NEW flooring, Open kitchen with NEWER refrigerator (>1yr old), open to living room and ample space for a dining table. NEW furnace, NEW subflooring, NEW laminate flooring in H-U-G-E 10x20 ADD-ON ROOM with Washer & Dryer included. PERFECT LOCATION, end of Cul-de-Sac, Amazing view of the mountains, only one neighbor, private fenced yard, ENORMOUS Storage Shed, PLUS A $10,000 INSTALLED METAL RAMP and STAIRS! (Ser#SC9127). Seller will entertain a flooring allowance for the two bedrooms. Yes, financing IS AVAILABLE for this home, just call me! ORANGE GROVE MOBILE ESTATES is a Premier Community, offering a pool, jacuzzi, BBQ pits, GYM Room, Pool Tables, Full Kitchen for those special occasions with a living room area Plus a Recreation Room. Office is open M-F, 10:00AM to 12:00PM and from 2:00PM to 4:00PM.
/u.realgeeks.media/goldenfeatherinvestments/GFI_clear-Photoroom_(1).png)
Additional Information
- Land Lease
- Yes
- Land Lease Amount
- $601.94
- Other Buildings
- Workshop
- Appliances
- Gas Cooktop, Gas Oven, Gas Water Heater, Refrigerator, Range Hood, Water Heater, Dryer, Washer
- Pool Description
- Community, In Ground
- Heat
- Central, Forced Air, See Remarks
- Cooling
- Yes
- Cooling Description
- Evaporative Cooling
- View
- Mountain(s)
- Exterior Construction
- Metal Siding
- Patio
- Arizona Room, Enclosed, See Remarks
- Roof
- Metal
- Sewer
- Public Sewer
- Water
- Public
- School District
- Redlands Unified
- Elementary School
- Crafton
- Middle School
- Moore
- High School
- Redlands East Valley
- Interior Features
- High Ceilings, Laminate Counters, Pantry, Partially Furnished, Wood Product Walls, Workshop
- Pets
- Breed Restrictions
- Attached Structure
- Detached
Listing courtesy of Listing Agent: Nancy Turner (NTURNERHOMES@GMAIL.COM) from Listing Office: REALTY ONE GROUP ROADS.
Mortgage Calculator
Based on information from California Regional Multiple Listing Service, Inc. as of . This information is for your personal, non-commercial use and may not be used for any purpose other than to identify prospective properties you may be interested in purchasing. Display of MLS data is usually deemed reliable but is NOT guaranteed accurate by the MLS. Buyers are responsible for verifying the accuracy of all information and should investigate the data themselves or retain appropriate professionals. Information from sources other than the Listing Agent may have been included in the MLS data. Unless otherwise specified in writing, Broker/Agent has not and will not verify any information obtained from other sources. The Broker/Agent providing the information contained herein may or may not have been the Listing and/or Selling Agent.