Share this with your friends


+15623821933
GOLDEN FEATHER INVESTMENTS, INC
752 Mission Creek Drive, Palm Desert, CA 92211
- $1,700,000
- 3
- BD
- 4
- BA
- 2,742
- SqFt




- List Price
- $1,700,000
- Status
- ACTIVE
- MLS#
- 219150868DA
- Year Built
- 2000
- Bedrooms
- 3
- Bathrooms
- 4
- Living Sq. Ft
- 2,742
- Lot Size
- 7,841
- Acres
- 0.18
- Lot Location
- Landscaped, On Golf Course, Planned Unit Development, Sprinkler System
- Days on Market
- 43
- Property Type
- Single Family Residential
- Property Sub Type
- Single Family Residence
- Stories
- One Level
- Neighborhood
- Indian Ridge
Property Description
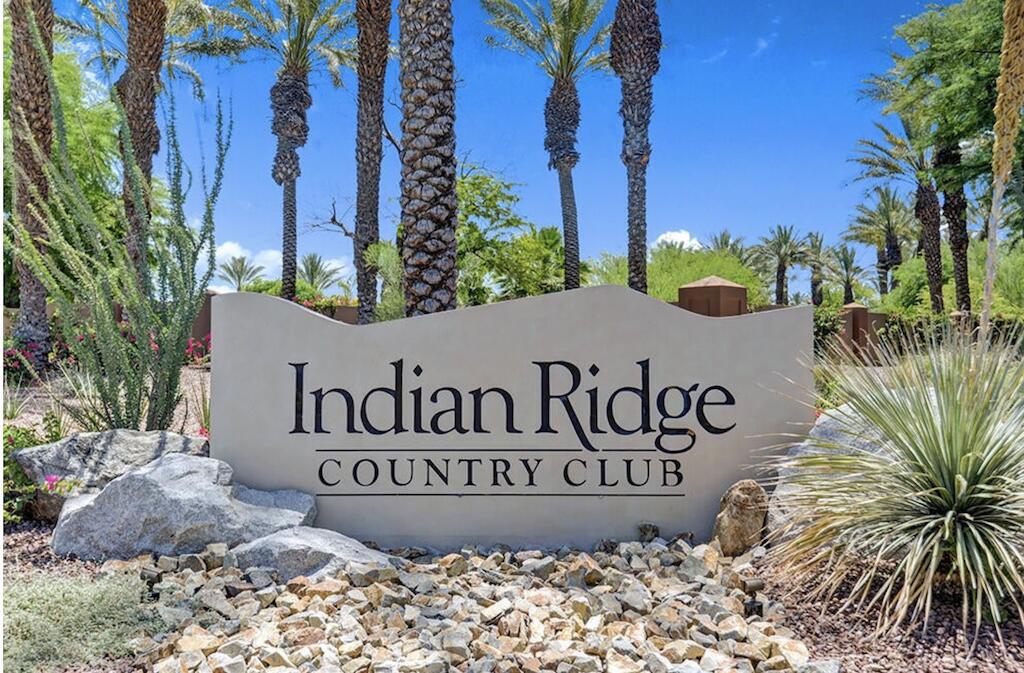
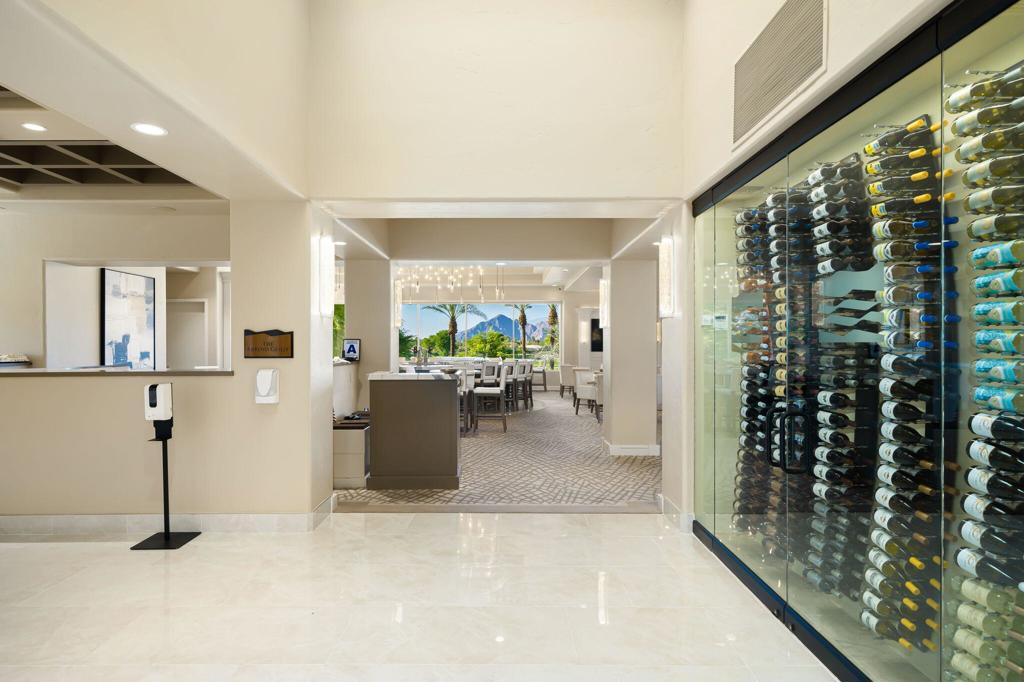
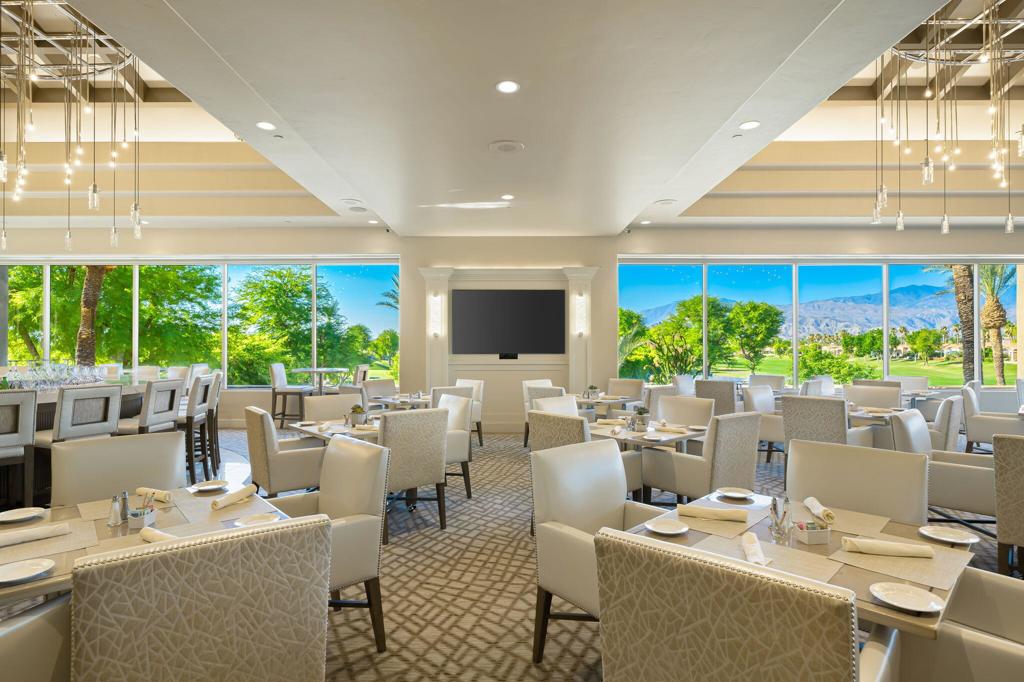
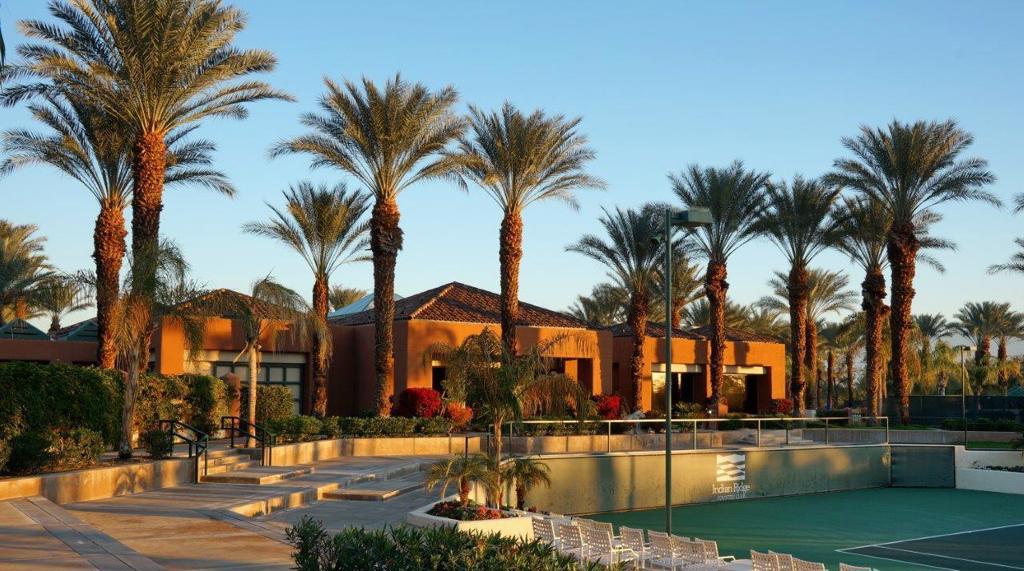
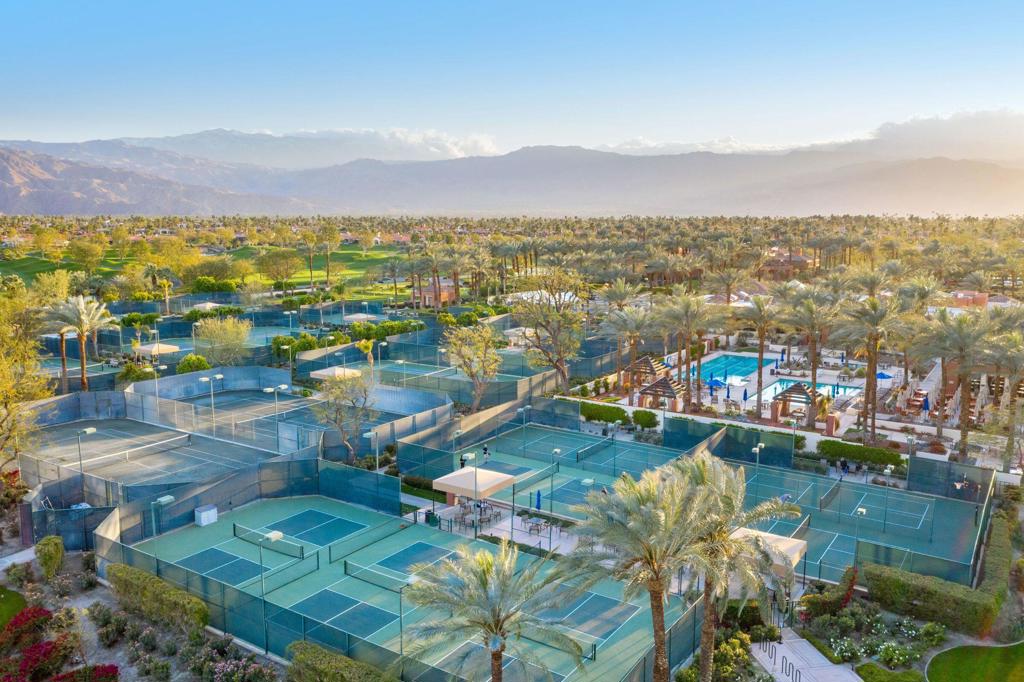
UPDATED TO MATCH THE VIEWS! West and south-facing water, golf course and mountain views set the stage for this beautifully updated, turnkey furnished Bougainvillea 2 at Indian Ridge Country Club. Overlooking the 16th fairway of the Arroyo Course, enjoy spectacular sunsets and the multiple water features from the expanded patio, complete with a covered loggia, electric awning, built-in BBQ, fire table and refreshed landscaping. Inside, extensive updates and furnishings create a bright, contemporary feel throughout. The floor plan has been opened to create a more spacious, connected flow between the kitchen, dining area and great room. New 24' x 24' Italian quartz tile, fresh interior and exterior paint, updated cabinetry, designer furnishings and finishes add to the polished look. New AC/furnace installed July 2026! The great room features a new gas fireplace insert, custom stone surround, recessed media walls and updated LED lighting. The kitchen offers refinished cabinetry, granite countertops, center island and newer appliances. The spacious primary suite includes two closets, including a generous walk-in, plus new blackout shades. The ensuite bath features dual vanities, soaking tub and separate shower. Two private guest suites, individual laundry room, smart home features, new window coverings and an attached 2-car plus golf cart garage complete this exceptional desert home. Club Membership is available to Buyer with no wait! Ideally located on an interior street, just a short golf cart ride to the clubhouse and all of the Club's exceptional amenities. Indian Ridge Country Club is a private equity-owned club in the heart of Palm Desert, offering two Arnold Palmer Signature golf courses, tennis, pickleball, fitness, full-service spa, restaurants, 38 pools/spas and a vibrant social calendar.
/u.realgeeks.media/goldenfeatherinvestments/GFI_clear-Photoroom_(1).png)
Additional Information
- HOA
- 619
- Frequency
- Monthly
- Association Amenities
- Clubhouse, Controlled Access, Fitness Center, Golf Course, Other Courts, Tennis Court(s), Trash, Cable TV
- Appliances
- Dishwasher, Gas Cooktop, Microwave, Refrigerator
- Pool
- Yes
- Pool Description
- Community, In Ground
- Fireplace Description
- Gas, Living Room
- Heat
- Central, Fireplace(s), Natural Gas
- Cooling
- Yes
- Cooling Description
- Central Air
- View
- Golf Course, Lake, Mountain(s), Panoramic, Creek/Stream
- Patio
- Covered
- Roof
- Tile
- Garage Spaces Total
- 2
- Interior Features
- Wet Bar, Breakfast Bar, Separate/Formal Dining Room, Furnished, High Ceilings, All Bedrooms Down, Primary Suite, Utility Room, Walk-In Closet(s)
- Attached Structure
- Detached
Listing courtesy of Listing Agent: Jennifer Drummond (jennifer@thedrummondteam.com) from Listing Office: The Agency.
Mortgage Calculator
Based on information from California Regional Multiple Listing Service, Inc. as of . This information is for your personal, non-commercial use and may not be used for any purpose other than to identify prospective properties you may be interested in purchasing. Display of MLS data is usually deemed reliable but is NOT guaranteed accurate by the MLS. Buyers are responsible for verifying the accuracy of all information and should investigate the data themselves or retain appropriate professionals. Information from sources other than the Listing Agent may have been included in the MLS data. Unless otherwise specified in writing, Broker/Agent has not and will not verify any information obtained from other sources. The Broker/Agent providing the information contained herein may or may not have been the Listing and/or Selling Agent.