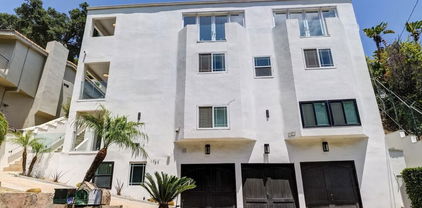
Beverly Hills Post Office (C02) Homes with Single Family Residence Subtype

Beverly Hills Post Office (C02) Homes with Single Family Residence Subtype

Welcome to the prestigious Beverly Hills Post Office (C02) area, nestled in the heart of the iconic city of Beverly Hills, Los Angeles County, California. Known for its luxurious estates, stunning views, and celebrity residents, this enclave offers a lifestyle of sophistication and exclusivity.

Homes in the Beverly Hills Post Office area with the Single Family Residence subtype embody elegance and opulence. From grand estates with sweeping driveways to modern architectural marvels with state-of-the-art amenities, these residences cater to the discerning homeowner seeking the epitome of luxury living.

Imagine waking up to panoramic views of the city skyline, relaxing in a lavish outdoor oasis, or entertaining guests in a stylishly designed living space. Whether you prefer classic Hollywood glamour or contemporary chic, the homes in this area cater to a variety of tastes and lifestyles.

With its close proximity to world-class shopping on Rodeo Drive, fine dining restaurants, and cultural attractions, Beverly Hills Post Office offers a truly unparalleled living experience. Whether you're looking for a tranquil retreat or a vibrant social scene, this exclusive neighborhood has something for everyone.

Experience the epitome of luxury living in the Beverly Hills Post Office area, where sophistication meets style in every exquisite home. Live the life you've always dreamed of in this coveted enclave within the glamorous city of Beverly Hills, California.

Newest Beverly Hills Post Office (C02) Homes with Single Family Residence Subtype

$5,399,999
6 Beds ⋅ 7 Baths ⋅ 26994759 MLS ⋅ Active Status
Now offered at a compelling new price, this Beverly Hills Post Office Mediterranean estate captures sweeping canyon and hillside views. Privately positioned on a secluded, gated street off Benedict Canyon Drive, this 2004-built residence offers 4,874 sq. ft. of living space on an expansive 61,393-sq.-ft. (1.4-acre) lot- an uncommon combination of newer construction, scale, privacy and views. The six-bedroom, seven-bath residence is filled with natural light, with abundant windows, balconies and terraces framing the surrounding vistas. The gracious interior includes a formal living room with custom fireplace, generous dining area, and chef's kitchen with stainless-steel appliances, oversized island, granite countertops and walk-in pantry.Interiors are layered with custom furnishings, textiles and finishes by Cowtan & Tout, Colefax & Fowler, Coraggio, and Zimmer + Rohde. Offered furnished or unfurnished, the home allows the next owner to embrace its existing designer aesthetic or create an entirely new look of their own. The existing Murano glass chandeliers may remain or, at the buyer's preference, be removed by the seller prior to closing. The remodeled primary suite features cherry hardwood floors, an oversized custom closet, steam shower and Japanese soaking tub. Additional spaces include three en-suite bedrooms, a private office, gym and media room, providing flexibility for guests, work and entertaining.Resort-style outdoor amenities include a non-chlorine ionized lap pool and spa, fire pit, BBQ, outdoor kitchen and mature landscaping, all framed by dramatic canyon views. Additional features include a temperature-controlled 1,200-bottle wine cellar, smart-home automation, a two-car garage and gated parking for four additional vehicles. Just minutes from The Glen Centre, Beverly Hills, Rodeo Drive, acclaimed dining and shopping, the estate offers the best of both worlds convenient access to the city while maintaining the privacy and tranquility of a secluded retreat. Select photographs have been virtually staged and/or enhanced to illustrate an alternative Mediterranean-modern design concept. Original photographs depicting the home's current condition and existing finishes are also included.

3110 Benedict Canyon Drive, Beverly Hills

$54,500,000
9 Beds ⋅ 15 Baths ⋅ 26994185 MLS ⋅ Active Status
The most prolific property in Beverly Park. This is the definition of perfection, from one of the biggest 2 acre flat lots in Beverly Park to the immaculate grounds, not including the 4 acre mountain that sits at the back of the property that can never be built on, to the architecture and interiors, an estate that embodies the very essence of what Beverly Park stands for. The ultimate in private and secure living. This is why the titans of industry choose to call Beverly Park home. Privately set behind the guarded gates of one of Los Angeles' most prestigious enclaves, 77 Beverly Park Lane is a masterclass in architecture by world-renowned William Hablinkski, offering extraordinary privacy and grandeur just minutes from the heart of Beverly Hills. A dramatic arrival unfolds into interiors defined by soaring ceilings, refined architectural detail, expansive volumes, and millions spent on stones and finishes sourced from around the world. Walls of glass frame the surrounding landscape, filling the home with natural light and seamlessly connecting indoor living with the estate's outdoor spaces. Designed for grand-scale entertaining and luxury living, the residence features a multimillion-dollar private theater, an extraordinary wine cellar that may never be completely filled, incredible gym, parking for over 50 cars across the property, and the latest and greatest amenities. Outdoors, multimillions were invested in landscaping by the renowned landscape designer of San Ysidro Ranch. Resort-caliber grounds showcase manicured lawns, lush rose and vegetable gardens, and entertaining terraces with multiple fire pits, an outdoor kitchen, pizza oven, grills, and dining areas, creating a private oasis. 77 Beverly Park Lane stands as a true trophy estate and a rare opportunity to experience the pinnacle of privacy, prestige, and architectural excellence in Beverly Park. Properties of this caliber very rarely ever come up. Call for a private showing. All buyers must be qualified and verified.

77 Beverly Park Lane, Beverly Hills

$57,000,000
9 Beds ⋅ 15 Baths ⋅ 26989621 MLS ⋅ Active Status
Chateau Reve, Beverly Ridge - An extraordinary expression of privacy, security, and exclusivity, this exceptional estate spans 25,592 square feet across 22.5 gated acres in one of Los Angeles's most coveted enclaves behind 24-hour guard-gated security. Conceived on a grand architectural scale, this landmark residence balances timeless grandeur with thoughtful functionality, creating a true trophy property for the most discerning collector of fine real estate. Organized around a striking symmetrical butterfly floorplan, the home unfolds from a soaring central foyer with a sweeping curved staircase. Formal entertaining spaces include a gracious Living Room, Dining Room, private Study, Chef's Kitchen with Butler's Pantry, Family Room, and expansive outdoor terraces, while discreet service quarters ensure effortless day-to-day living. Four ensuite guest bedrooms are thoughtfully arranged across two wings, complemented by a Gym with steam shower, Music Hall, Wine Storage, and comprehensive staff accommodations. The primary suite is a private retreat featuring a fireplace, secluded deck, dual spa-inspired baths, individual walk-in closets, a Sitting Room, and dedicated Massage and Salon rooms. Designed for exceptional entertaining, the upper level features a 24-seat Home Theater, Bar, entertainment lounge, game room, and two additional en-suite bedrooms with private balconies overlooking the estate's magnificent grounds with magnificent views of the canyons and beyond.

10 Beverly Ridge Terrace, Beverly Hills

$2,195,000
2 Beds ⋅ 3 Baths ⋅ 26994469 MLS ⋅ Active Status
Beautifully Updated Contemporary Retreat set in a peaceful canyon setting, offering privacy and effortless indoor-outdoor living, just minutes from the heart of Beverly Hills. A formal entry opens to a light-filled living room with vaulted, beamed ceilings, skylights, fireplace, and wide-plank white oak floors. The living room flows seamlessly into the dining area and kitchen, creating an inviting open space for entertaining, while French doors open directly to the patio, saltwater pool, and private backyard. The well-appointed kitchen features Carrara marble countertops, Viking appliances and a generous pantry with barn door. Two spacious primary suites complement the floor plan, each with a walk-in closet and private patio overlooking the yard and pool, with direct access to a tranquil meditation area. Recent improvements include a high-end whole-house water filtration system, new water heater, two new HVAC units with "Air Scrubbers," replacement of most of the roof, four new retaining walls and drainage systems along both sides of the home, re-piped pool with refreshed brickwork, new outdoor staircase, new gate surrounding the pool equipment, updated flooring in the guest bathroom and closet, and fresh interior and select exterior paint. Additional features include a powder room and two-car garage with direct access, offering flexibility for use as a bonus room or potential third bedroom. A generous driveway provides parking for two additional cars. Private and inviting, this serene canyon retreat combines character, comfort, and thoughtfully updated spaces ideal for relaxed California living and entertaining.

9828 Easton Drive, Beverly Hills

$7,600,000
6 Beds ⋅ 7 Baths ⋅ 26994081 MLS ⋅ Active Status
Tucked behind gates in the sought-after Beverly Hills Post Office, this striking modern estate sits on a peaceful hillside with expansive canyon and city views from almost every angle. Created for elevated everyday living and effortless entertaining, the home is filled with natural light and offers seamless indoor-outdoor flow throughout a highly functional floor plan. Spanning nearly 7,200 square feet, the residence includes six bedrooms and seven bathrooms, providing ample space for family, guests, work, and relaxation. Thoughtfully selected features enhance the experience at every turn, including an elevator, fully automated Crestron system, temperature-controlled wine refrigerator, floating glass and wood staircase, gourmet kitchen with custom cabinetry and premium appliances, multiple skylights, and numerous patios and balconies designed to showcase the incredible views. The primary suite serves as a private escape with a fireplace, walk-in closet, spa-inspired bathroom, and its own terrace overlooking panoramic city vistas. Outdoors, the property is equally impressive with a spacious patio, pool and spa, outdoor grill, indoor-outdoor bar area, and expansive Fleetwood sliding glass doors that effortlessly connect the living spaces to the surrounding landscape. A grand gated driveway creates a memorable arrival while highlighting the estate's sense of privacy and distinction. Meticulously designed and constructed with exceptional attention to detail, this residence is located in the prestigious Crest Streets and a great opportunity.

9311 Readcrest Drive, Beverly Hills

$2,795,000
3 Beds ⋅ 3 Baths ⋅ SB26210369 MLS ⋅ Active Status
Incredibly situated in Beverly Hills 90210, this gated, single-story pool home is nestled above Coldwater Canyon on a private cul-de-sac street. Truly an entertainer’s paradise, the property has been meticulously maintained and beautifully updated, offering a perfect blend of Mid-Century character and modern luxury. Set on an expansive 15,000+ square foot lot, the residence features a fantastic floorplan with three dedicated bedrooms, three full baths, and a versatile separate office area that can easily serve as a 4th bedroom. Property Highlights & Living Spaces: • Architectural Charm: Features a signature Mid-Century stone fireplace, vaulted wood-beamed ceilings, and walls of windows that flood the home with natural light. • Turn-Key Interior: Recently remodeled and freshly painted inside and out, showcasing sleek modern bathrooms and pristine solid hardwood oak floors throughout. • Gourmet Kitchen: Fully remodeled with premium quartz countertops, leading seamlessly to a dedicated laundry area and ample built-in storage. • Flexible Layout: All three main bedrooms are tucked away off the central hallway, including a spacious primary suite with its own private ensuite bath. The separate office/bonus wings connect to a full guest bath—ideal for pool visitors or an overnight guest. An Entertainer’s Backyard Oasis: Privacy abounds across the spectacular grounds, framed by mature, lush landscaping and multiple hosting areas: • Pool & Patio: A gorgeous Saltillo paver-lined backyard features a sparkling pool and a covered patio designed for seamless indoor-outdoor living. • Easy Maintenance: A separate side yard features newly installed turf for effortless, year-round green space. • Parking & Courtyard: An attached two-car garage is complemented by a large front courtyard with space for multiple vehicles. • Bonus Terrain: A private front hillside offers a serene escape, perfect for gardening or a meditation retreat. Premium Upgrades & Infrastructure: No expense was spared on the home's mechanical and structural integrity: • Brand-new HVAC system & updated electrical panel • Whole-home backup generator for ultimate peace of mind • Integrated security cameras & dual-pane windows • Professional sump pumps installed for optimal exterior drainage Buyer's Note: Seller is a licensed California real estate agent and the listing agent.

9466 Hidden Valley Place, Beverly Hills

$7,995,000
4 Beds ⋅ 5 Baths ⋅ 26987661 MLS ⋅ Active Status
Perfectly tucked away and minutes from the Beverly Hills Hotel, set on approximately 1.5 acres across two parcels, the Pillsbury Estate is a private mini-compound surrounded by manicured gardens and more than a dozen mature live oak trees. This property has passed hands from one Hollywood Elite to another which adds to its enduring appeal. The idyllic natural setting, where deer are frequent visitors, offers the feeling of a country retreat just minutes from the center Beverly Hills and West Hollywood. Beyond the gates, a picturesque bridge leads to the residence and a generous motor court with parking for approximately 8 cars. The three-bedroom, three-and-a-half-bath main residence has undergone significant renovations in every room, incorporating the highest-quality finishes and materials with exceptional craftsmanship throughout. Professionally decorated, the interiors are warm, elegant, and inviting, blending modern comforts with the character of a whimsical country estate. The main level features a luxurious primary suite with dual closets and bathrooms, refined fixtures, and a steam shower. A gracious living room with a dual-sided fireplace and wet bar is complemented by a family room, formal dining room, and an office overlooking the garden. The gourmet kitchen includes an atrium like breakfast area, while two additional bedrooms and a full bathroom are located upstairs. Modern technology complements the home's classic character, including a state-of-the-art security system and a/v system. Throughout the home, French doors welcome natural light and connect the interiors to the surrounding lawns, gardens, and brick patios. Fountains, fire pits, and a barbecue area create inviting settings for outdoor dining and entertaining, while a pickleball/sport court adds to the estate's recreational amenities. A separate one-bedroom, one-bath guesthouse features open-beam ceilings, its own kitchen, washer and dryer, and a living room, offering a comfortable, independent retreat for visitors or extended stays. Additional amenities include a detached two-car garage with a separate security room and half bath, along with convenient access to nearby hiking trails.Romantic, serene, and remarkably private, the Pillsbury Estate is a distinctive Beverly Hills hideaway, close to Rodeo Drive, yet with the feeling of being worlds away. Property includes two APN's - APN # 4355-010-030 & APN # 4355-010-029

1827 N Beverly Drive, Los Angeles

Start Your Search

Based on information from California Regional Multiple Listing Service, Inc. as of . This information is for your personal, non-commercial use and may not be used for any purpose other than to identify prospective properties you may be interested in purchasing. Display of MLS data is usually deemed reliable but is NOT guaranteed accurate by the MLS. Buyers are responsible for verifying the accuracy of all information and should investigate the data themselves or retain appropriate professionals. Information from sources other than the Listing Agent may have been included in the MLS data. Unless otherwise specified in writing, Broker/Agent has not and will not verify any information obtained from other sources. The Broker/Agent providing the information contained herein may or may not have been the Listing and/or Selling Agent.